Executive Corporate Floor
Complete executive corporate floor fit-out by Interior Decorators Ghana — reception, boardroom, executive suite and open-plan delivered as one coordinated interior. Space planning, acoustic partitions, brand-aligned wall and ceiling finishes, joinery, lighting and furniture, specified to ASTM C1396 gypsum and ISO 354 acoustic ratings where genuinely used, handed over in writing. Accra, Kumasi and Takoradi. Since 1979.
An executive corporate floor is not a single trade — it is reception, boardroom, executive suite and open-plan delivered as one coordinated interior, where the partitions, ceilings, wall finishes, joinery, lighting and furniture all carry the same identity. Interior Decorators Ghana has fitted out corporate and institutional floors across Accra since 1979, owning each commission under a named Project Office lead from the first space plan to the written handover.
Why a Coordinated Floor, Not Separate Trades
The most common corporate-interior failure is a floor procured piece by piece — a partition contractor, a separate ceiling crew, furniture bought late — that never reads as one brand. We plan the whole floor first: circulation from reception to boardroom, acoustic zoning for privacy, IT and security routing, and a single material and colour language across every surface. The reception sets the first impression, the boardroom carries the acoustic and the brand, and the open-plan has to work day after day — so all of it is specified together.
Choosing the Right Corporate Floor Specification
A corporate floor is a set of decisions about performance, not just look. Boardrooms need acoustic privacy; open-plan needs durable, low-maintenance finishes and good light; executive suites carry the brand at its most considered; reception has to land the identity in the first three seconds. We specify each zone to what it has to do — acoustic rating where privacy matters, fire-rated board where the commercial fit-out requires it, brand-aligned finishes throughout — and resolve it at concept stage so nothing is patched on site.
Corporate Floor Interior Scope
Space Planning & Partitioning
We space-plan the whole floor — reception, boardroom, executive suites, meeting rooms, open-plan and circulation — then build the partitions in gypsum/drywall on a metal frame, specified to ASTM C1396 / EN 520, with fire-rated (Type X) board where the commercial fit-out genuinely requires it. Acoustic partitions for boardrooms and executive offices are detailed for sound isolation.
Wall Finishes & Brand Surfaces
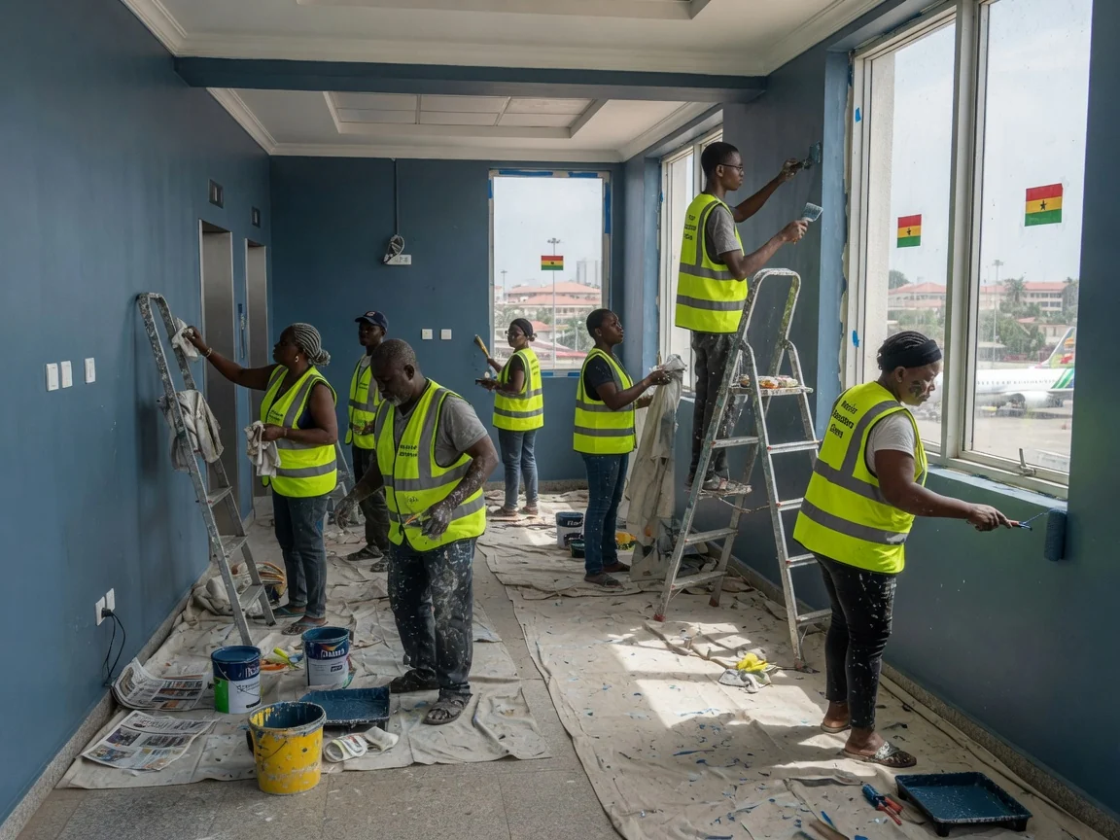
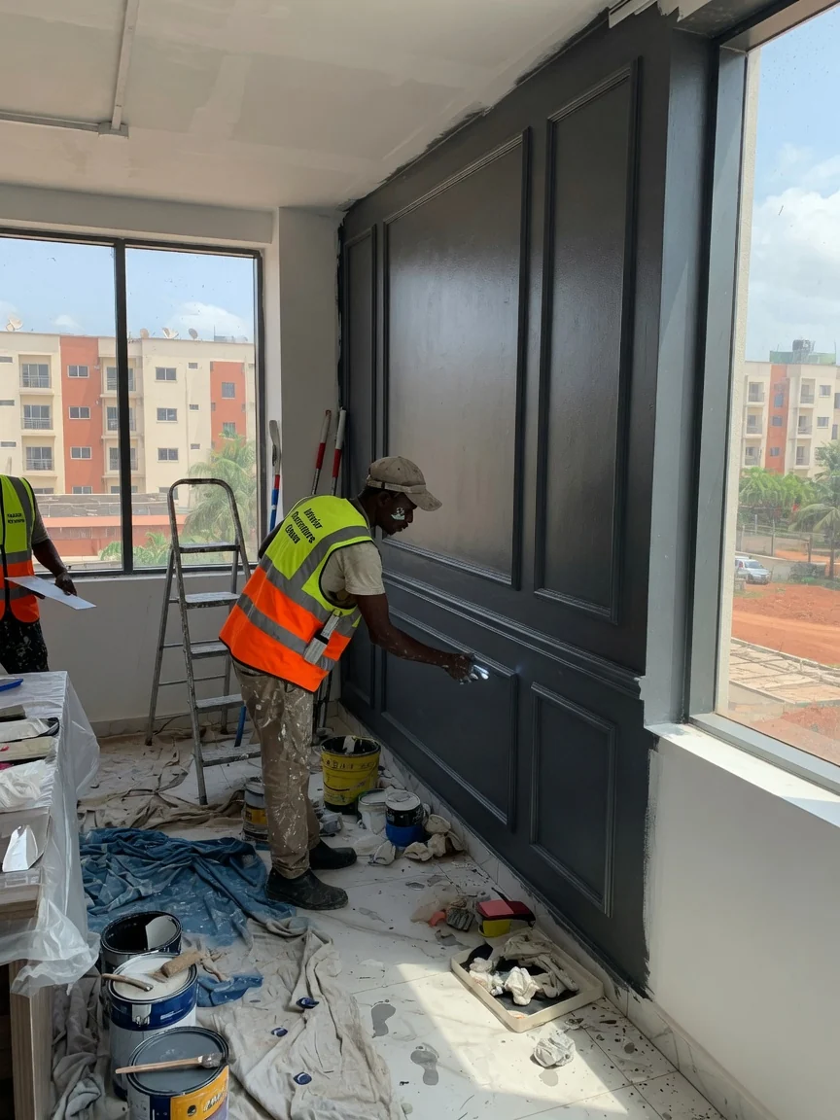
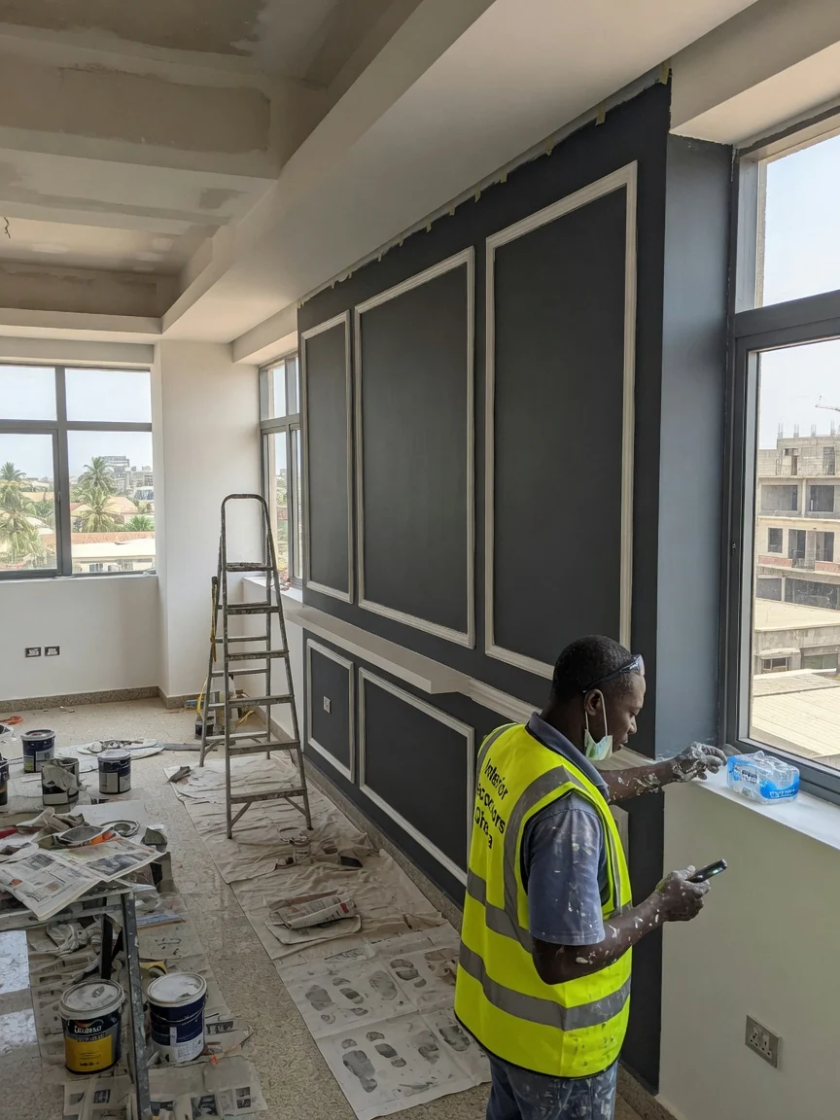
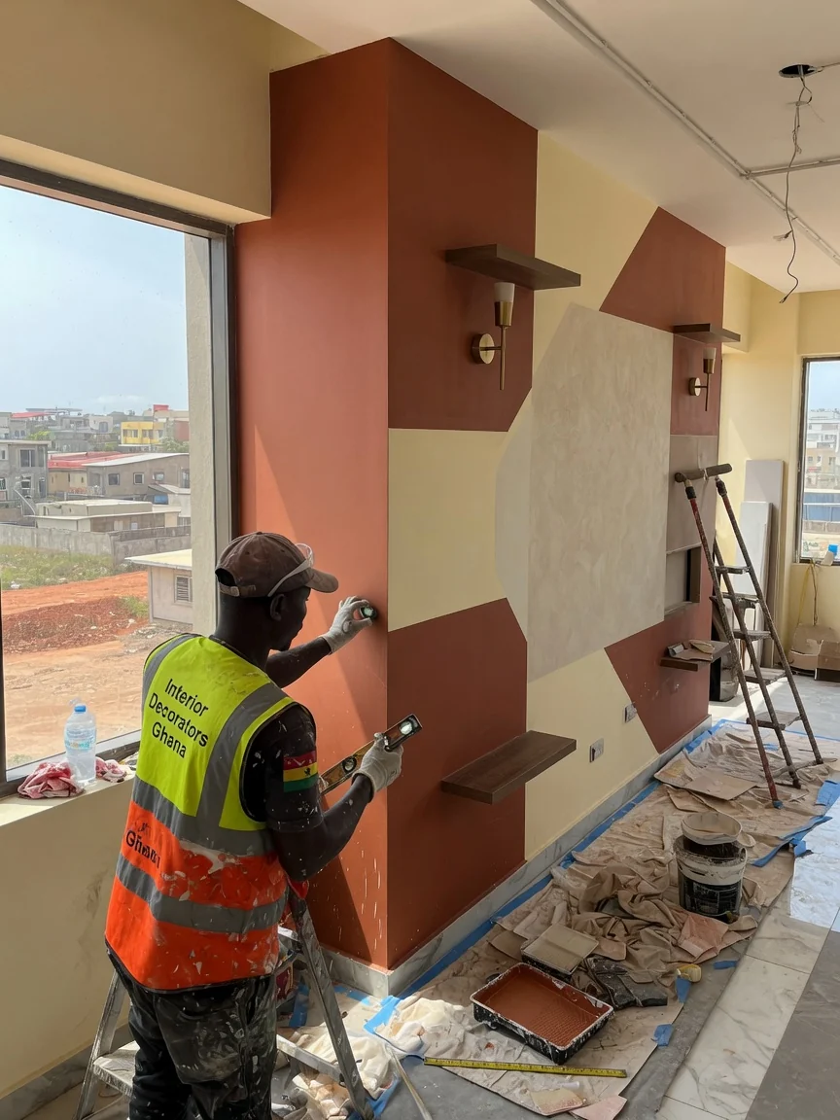
Brand-aligned wall treatments across the floor — paint and specialist finishes, wallcovering and feature walls, reception brand walls and graphics-ready surfaces — so the corporate identity reads consistently from the lift lobby to the executive suite.
Ceilings
Suspended and feature ceilings coordinated with the lighting and services. Acoustic ceilings for boardrooms and open-plan are rated for sound absorption by NRC (tested to ISO 354), with suspended grid where lighting, ducting and services sit in the void and clean gypsum soffits where a flush architectural ceiling is wanted.
Joinery & Media Walls
Bespoke joinery in acclimatised timber — reception desks, boardroom credenzas and AV walls, executive cabinetry, tea-points and storage — and integrated media/AV walls for the boardroom and meeting rooms, built to conceal cabling and carry the screen and brand cleanly.
Lighting
A layered lighting scheme — ambient, task and feature — coordinated with the ceilings: linear and recessed lighting for open-plan and boardroom, accent lighting on brand walls and reception, and dimmable boardroom scenes, all set out at concept stage.
Furniture & Soft Furnishing
The furniture package — boardroom tables and chairs, executive desks, reception and breakout seating — specified and procured against the concept, then placed, dressed with soft furnishing, and styled so the floor is handed over ready to occupy.
How We Approach a Corporate Floor
| Zone | Lead concern | Typical specification |
|---|---|---|
| Reception | First impression, brand | Brand wall, feature lighting, joinery desk, durable floor finish |
| Boardroom | Acoustic privacy, status | Acoustic partitions & ceiling (ISO 354 NRC / CAC), media wall, dimmable lighting |
| Executive suites | Brand at its most considered | Bespoke joinery, specialist wall finishes, layered lighting |
| Meeting rooms | Flexibility, AV | Acoustic partitions, integrated AV/media wall, glazed fronts |
| Open-plan | Durability, light, daily use | Suspended/acoustic ceiling, linear lighting, hard-wearing finishes |
| Circulation | Identity, wayfinding | Consistent wall finishes, lighting, signage-ready surfaces |
How We Fit Out an Executive Corporate Floor
- Brief & space planning — headcount, flow, security/IT and brand understood; the floor is space-planned with acoustic zoning before any finish is chosen.
- Concept & material board — partition layout, wall and ceiling treatments, joinery, lighting and a brand-aligned material board presented for sign-off.
- Specification & documentation — every element written to spec (gypsum to ASTM C1396, acoustic to ISO 354/CAC, fire-rated board where required) under a named Project Office lead.
- Procurement & programme — materials, joinery and furniture procured against the signed spec; trades sequenced to the office programme.
- Install & fit-out — partitions, ceilings, finishes, joinery, media walls, lighting and floors installed and coordinated, with multi-stage QC.
- Styling & written handover — furniture placed and styled, floor snagged against the concept, handed over with written acceptance.
Materials & Standards
- Gypsum / drywall partitions specified to ASTM C1396 / EN 520, with fire-rated (Type X) board where the commercial fit-out genuinely requires it
- Acoustic performance — boardroom and meeting-room acoustics rated for sound absorption by NRC (tested to ISO 354) and inter-room isolation by CAC, with partition build-ups and door seals detailed to the required privacy level
- Fire safety — commercial fit-out detailed to the relevant fire requirements for the building, with fire-rated board and compartmentation where specified
- Joinery timber — acclimatised on site before installation so it is stable in Accra’s humidity; quality comes from correct moisture control and craftsmanship, not a single certificate
- Lighting and furniture — specified to manufacturer ratings and the project’s brand and performance brief
What Affects the Cost
- Floor area and the number of zones (reception, boardroom, executive suites, meeting rooms, open-plan)
- The partition and acoustic specification — standard vs acoustic vs fire-rated build-ups
- Joinery and media-wall scope and the level of bespoke detail
- The lighting scheme and the furniture and soft-furnishing package
- Programme constraints — phasing around a live floor or after-hours working
A corporate floor fit-out is a luxury, fully-specified commission. We give an indicative budget after the brief and a firm itemised quote once the floor is surveyed and the concept is signed off — never a fixed rate before the floor is seen.
Applications Across Ghana
- Bank and institutional headquarters floors — reception, boardroom and executive suites — across Ridge, Airport City and Cantonments
- Corporate office floors and open-plan workspaces in Airport Residential, East Legon and the Accra CBD
- Executive suites and boardrooms for embassies, agencies and corporate HQs
- Corporate fit-out for offices and institutions in Kumasi and Takoradi
Areas We Serve
Interior Decorators Ghana fits out executive corporate floors across Greater Accra — Cantonments, Ridge, Airport Residential, East Legon, Trasacco, Labone and Airport City — plus Kumasi and Takoradi.
Related Services
- Ambassadorial Residence Interior — diplomatic residence interiors
- Multi-Disciplinary Coordination — single-lead coordination across all trades
- Bespoke Furniture Coordination — furniture and joinery procurement
- Premium Residential Interior Package — complete luxury home interiors
- Art Curation & Installation — art selection and hanging
- Interior Design Ghana — the full interior design service
Frequently Asked Questions
Do you fit out a whole corporate floor as one project, or just one room? We deliver the whole floor as one coordinated interior — reception, boardroom, executive suite, meeting rooms and open-plan — under a single named Project Office lead, so the floor reads as one identity rather than separate trades.
Can a boardroom be made acoustically private? Yes. Acoustic partitions and ceilings are rated for sound absorption (NRC, tested to ISO 354) and inter-room isolation (CAC), with the partition build-up and door seals detailed to the privacy the brief requires — set at concept stage, not patched later.
Can you work around a live, occupied office floor? Yes — most fit-outs are phased around a working floor. We sequence trades to your programme, work after-hours or in zones where needed, and hand over on date with minimal disruption.
How much does a corporate floor fit-out cost? It is a luxury, fully-specified commission priced on survey — depending on floor area, partition and acoustic spec, joinery, lighting and furniture. We give an indicative budget after the brief and a firm itemised quote once the floor is surveyed.